









Central townhouse gem
For sale by Auction, 10.30am, Fri 30 Oct 2026 (unless sold prior) Bayleys, 243 Broadway Avenue, Palmerston North
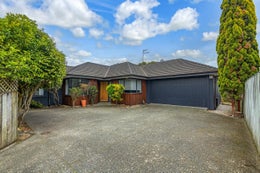
Welcome to 501A Church Street, an attractive cedar and stucco townhouse in a central Palmerston North location.
Aluminium joinery, wooden French doors, and up-to-date exterior paintwork means the home looks fresh and is easy to care for. This is a super lock-up-and-leave property, slight freshen up and new carpet is all that is needed to complete it.
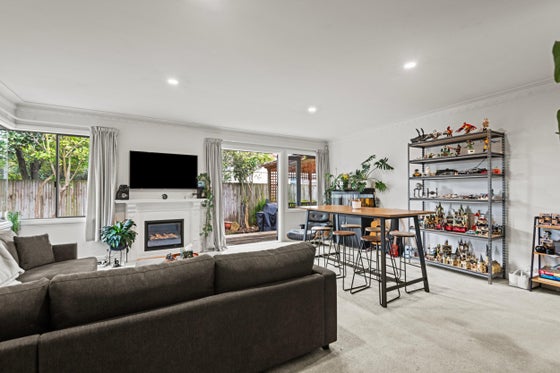
The large open plan living area is the heart of the home, with a gas fireplace for cosy winter days. Multiple French doors open to a north-facing entertaining deck and covered area allowing indoor and outdoor living to flow together.
There are three bedrooms across approximately 160sqm of floor area. The main bedroom has a walk-in wardrobe and an ensuite, and there is a separate toilet. The family bathroom has a stunning floating bath and a separate shower, so you can enjoy a relaxing soak. The double internal garaging adds everyday convenience.
Set on a quiet 512sqm (more or less) fee simple rear section, the property is close to the Broadway shopping area. Raised veggie gardens and a good-sized garden shed will suit keen gardeners, while the property is fully fenced and gated with no lawns, making it ideal for busy lives. Come and see the potential for yourself.
To view the virtual Home Tour, please paste this link into your browser, https://visithome.ai/h6iknUCRpPQ33k8hEFSGkb?mu=m
Welcome to 501A Church Street, an attractive cedar and stucco townhouse in a central Palmerston North location.
Aluminium joinery, wooden French doors, and up-to-date exterior paintwork means the home looks fresh and is easy to care for. This is a super lock-up-and-leave property, slight freshen up and new carpet is all that is needed to complete it.
The large open plan living area is the heart of the home, with a gas fireplace for cosy winter days. Multiple French doors open to a north-facing entertaining deck and covered area allowing indoor and outdoor living to flow together.
There are three bedrooms across approximately 160sqm of floor area. The main bedroom has a walk-in wardrobe and an ensuite, and there is a separate toilet. The family bathroom has a stunning floating bath and a separate shower, so you can enjoy a relaxing soak. The double internal garaging adds everyday convenience.
Set on a quiet 512sqm (more or less) fee simple rear section, the property is close to the Broadway shopping area. Raised veggie gardens and a good-sized garden shed will suit keen gardeners, while the property is fully fenced and gated with no lawns, making it ideal for busy lives. Come and see the potential for yourself.
To view the virtual Home Tour, please paste this link into your browser, https://visithome.ai/h6iknUCRpPQ33k8hEFSGkb?mu=m
Key features

Floor area
Generous approximately 160sqm of floor area with three bedrooms and double internal garaging

Section
Quiet 512sqm (more or less) fee simple rear section with raised veggie gardens, a good size garden shed and full fencing with gates

Living areas
Large open plan living area with a gas fireplace, creating a warm and welcoming space for the whole family

Outdoor living
Multiple French doors open to a north facing entertaining deck and covered area, ideal for relaxed gatherings

Layout
Main bedroom with walk-in wardrobe and ensuite, a separate toilet and a family bathroom with a stunning floating bath

Lifestyle
Super lock-up-and-leave townhouse, close to the Broadway shopping area, with double internal garaging
Need help with finance?

Vega is Bayleys’ preferred finance adviser for business, providing advice services across residential, business, property development, commercial lending and insurance.